| Sign In | Join Free | My benadorassociates.com |
|
Payment Terms : T/T
Color : Optional
Water intake and drainage systems : Customized national water pipes
Brand Name : FRAMER
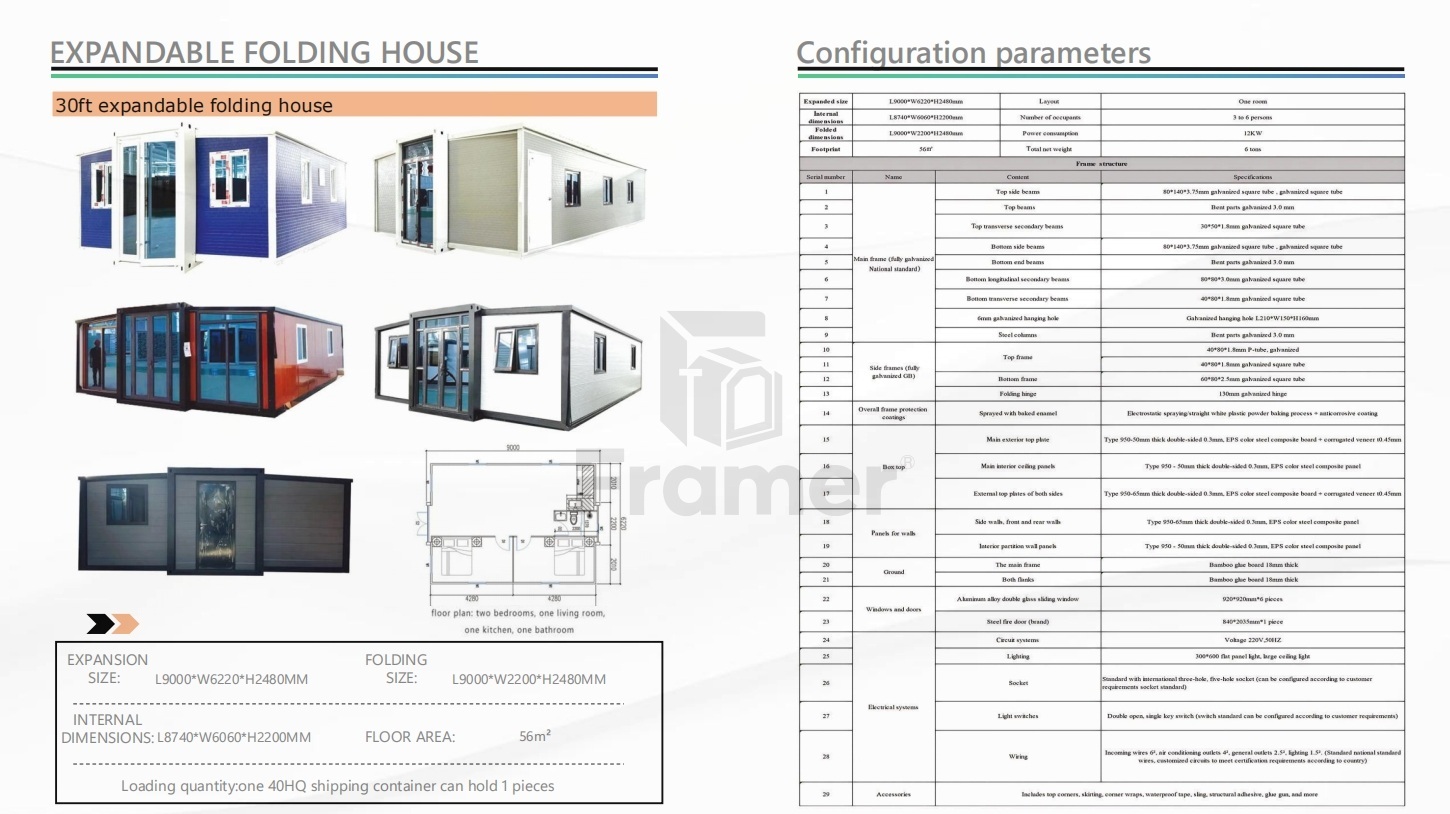
Name : Expandable Container House
Wire layout diagram : All wires on the roof pass through PVC conduits
Model Number : 30FT-Sloping roof
Model : 30FT-Sloping roof
MOQ : 1 Set
Delivery Time : 25-30 Business days
40HQ loading : 1 sets
Circuit diagram : Incoming line 6²,air conditioning socket 4²,Ordinary socket 2.5²,illumination 1.5²
Place of Origin : CHINA
Weight : 6 tons
Price : negotiation
Interior layout : Optional
Supply Ability : 100 Set/Month
Electrical circuit system : Customized according to different countries
External power inlet : Industrial plug(Customized according to different countries)
Certification : CE
Quality Assurance : Export warranty 3 years
The cold-resistant thermal insulation modular house is specially optimized for low-temperature and cold regions such as northern Europe, Russia, and high-altitude areas. This product addresses the challenges of poor thermal insulation, freezing susceptibility, and low-temperature structural brittleness in ordinary modular houses during winter conditions.
Featuring a super-thick integral thermal insulation structure and specialized low-temperature resistant materials, the walls and roof incorporate multi-layer thermal insulation and anti-freezing protection. This advanced design effectively withstands environments as low as -30°C, while upgraded sealing structures prevent cold air penetration and internal heat loss.
With pre-installed heating interfaces supporting external heating equipment, this modular house maintains consistent indoor temperatures even in severe winter conditions, making it the ideal customized prefab building for global cold region engineering and living projects.


| Parameter | Specification |
|---|---|
| Model | 30FT-Sloping roof |
| Expand Size | L9000 × W6220 × H2480mm |
| Internal Size | L8740 × W6060 × H2240mm |
| Folding Size | L9000 × W2200 × H2480mm |
| Total Net Weight | 6 Tons |
| Wind Resistance Level | Level 10 |
| Earthquake Resistance Level | Level 8 |
| Thermal Insulation Performance | -35°C to +45°C |
| Waterproof Performance | Level 1 |
| Main Frame | Fully Galvanized Square Tube |
| Frame Protection Coating | Electrostatic spraying + anti-corrosion treatment (fluorocarbon baking paint) |
| Wall Panel | 65mm thick EPS composite board |
| Interior Wall | 50mm thick EPS composite board |
| Bulk Density | 20 kilograms, flame retardant grade B |
| Base Plate | Bamboo plywood 18mm thickness |
| Decorative Floor | SPC Stone plastic floor 4.0mm (Color optional) |
| Entrance Door | 1 set of high-end single outward-opening steel door |
| Window | Aluminum alloy sliding windows |
|
|
Cold Resistant 30FT Expandable Container Homes Thermal Insulation Modular Container House Images |